
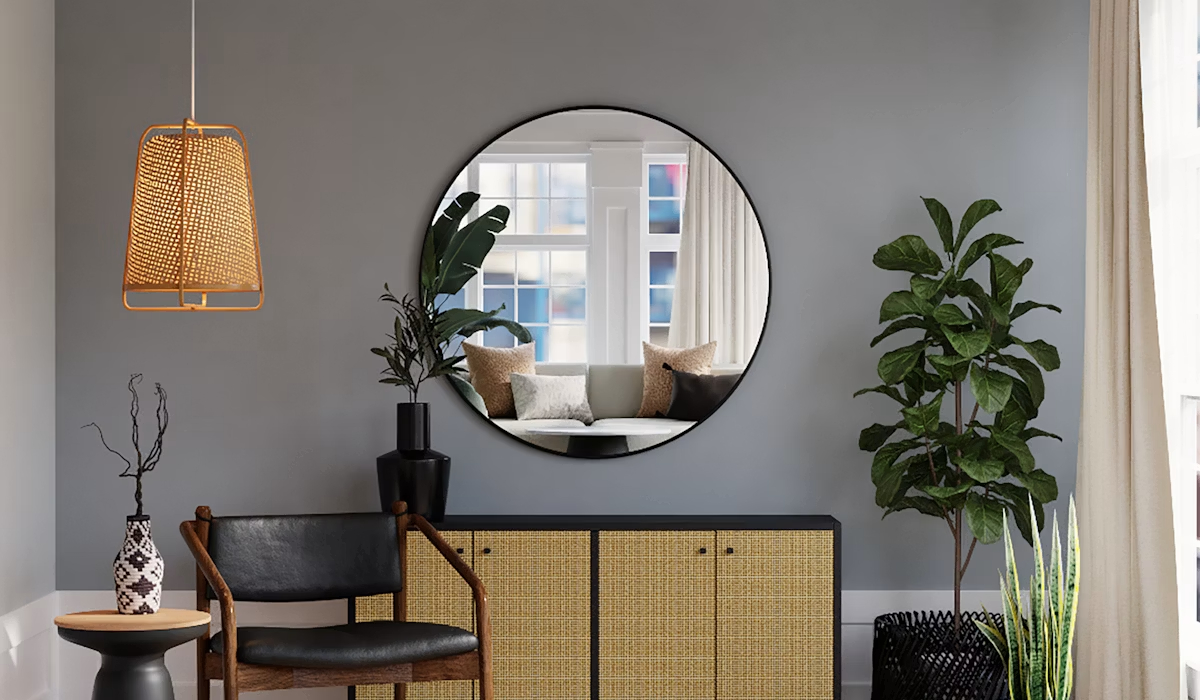
Interior Fit-outs
Interiors that reflect who you are.
Interior Fit-outs
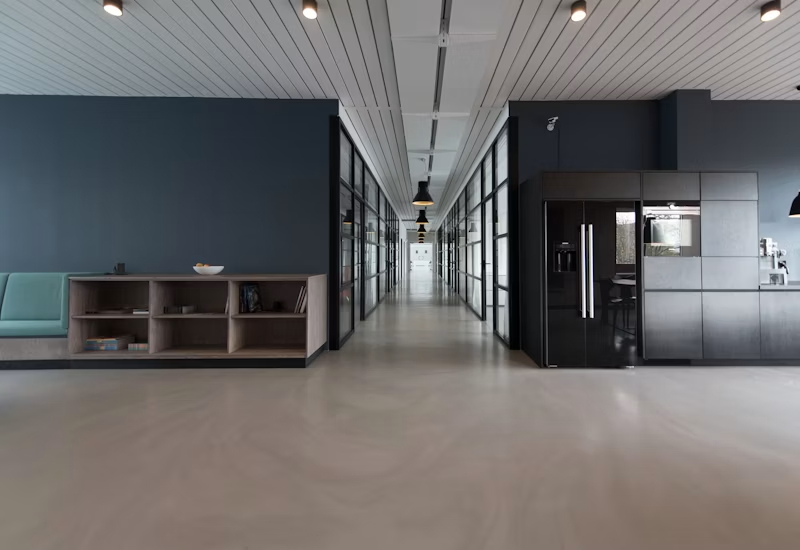
Our interior fit-out division transforms bare shells into beautifully functional spaces. From corporate offices with ergonomic workstations to luxury apartment interiors with bespoke joinery — we deliver design-led interiors with meticulous attention to materials, light, and finish.
What's Included
Get a Quote for Interior Fit-outs
Tell us about your project and we'll get back to you within 24 hours.
Request Free QuoteHow We Deliver Interior Fit-outs
Design Brief
Understanding your style, budget, and functional needs
3D Design
Photorealistic renders for client approval
Material Selection
Curated material presentations and showroom visits
Execution
Coordinated site execution with daily progress updates
Styling & Handover
Final styling, photography, and walkthrough
Related Projects
Frequently Asked Questions
Yes, we handle both — from 2BHK apartment interiors to 50,000 sq ft corporate office fit-outs.
A 3BHK apartment interior typically takes 45–75 days from design sign-off, depending on material lead times.
Ready to Build?
Let's Create Something Extraordinary Together
From a single-room renovation to a city-spanning township — Aali Builders has the expertise, the team, and the commitment to make it happen on time and on budget.