
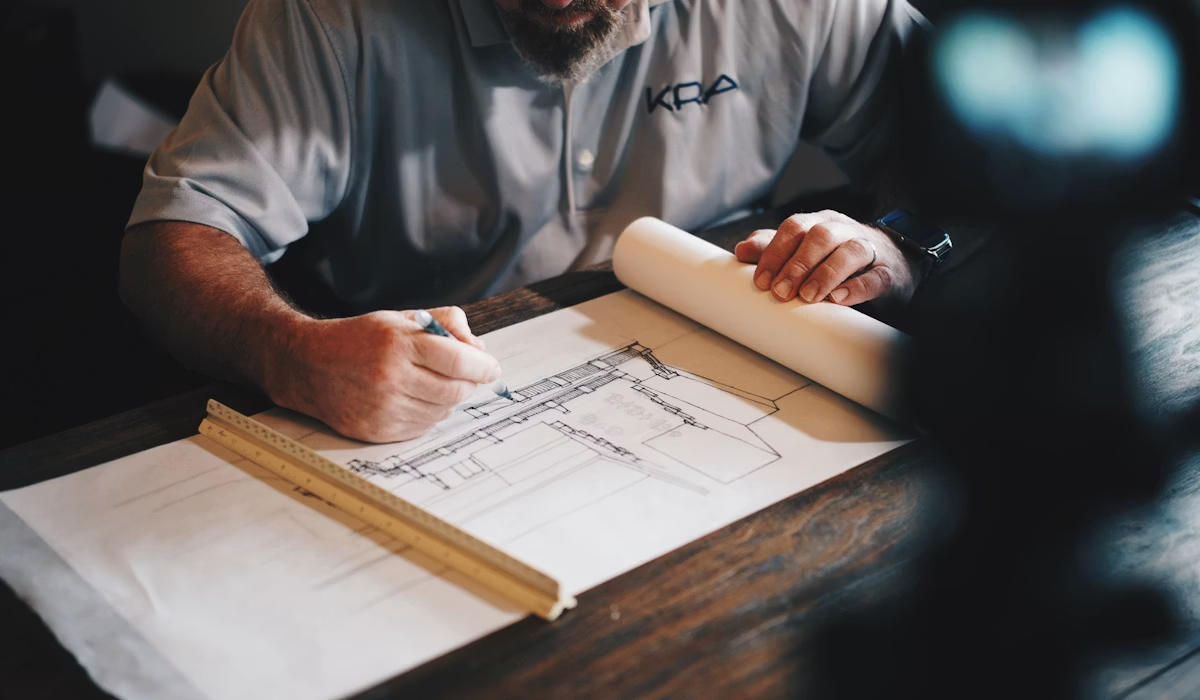
Architectural Design & Planning
Great buildings begin with great ideas.
Architectural Design & Planning
Our in-house architectural team combines creative vision with structural pragmatism. We produce complete design packages — from conceptual sketches and BIM models to working drawings and specifications — ready for construction and statutory submissions.
What's Included
Get a Quote for Architectural Design & Planning
Tell us about your project and we'll get back to you within 24 hours.
Request Free QuoteHow We Deliver Architectural Design & Planning
Brief & Site Analysis
Client needs, site constraints, and regulatory context
Concept Design
Multiple concept options with pros and cons
Design Development
Detailed design with material and system specifications
Construction Drawings
Full working drawing package for construction
Construction Support
Site queries, RFI resolution, and design oversight
Frequently Asked Questions
No. We offer design services independently. Many clients engage us for design and separately appoint contractors — though integrated design-build yields the best results.
Ready to Build?
Let's Create Something Extraordinary Together
From a single-room renovation to a city-spanning township — Aali Builders has the expertise, the team, and the commitment to make it happen on time and on budget.